Start with the streets, not the skyline
A mill, mine or shipyard may be the most recognisable landmark in an industrial town, but housing often tells the fuller story of its growth. Streets of tenements and rows of terraces show where people lived in relation to work, shops and transport. They also show that expansion was rarely a single event. A compact older centre might sit beside later streets laid out more regularly, while housing near a workplace could differ from homes built farther away.
These patterns were shaped by local conditions. A town growing around a textile mill did not necessarily develop like a port or a mining settlement. Available land, existing roads and the decisions of landowners, employers and local authorities all affected what was built. Looking at housing first helps us ask a useful question: not simply what industry was here, but how did a growing population make a life around it?
What tenements and terraces can tell us
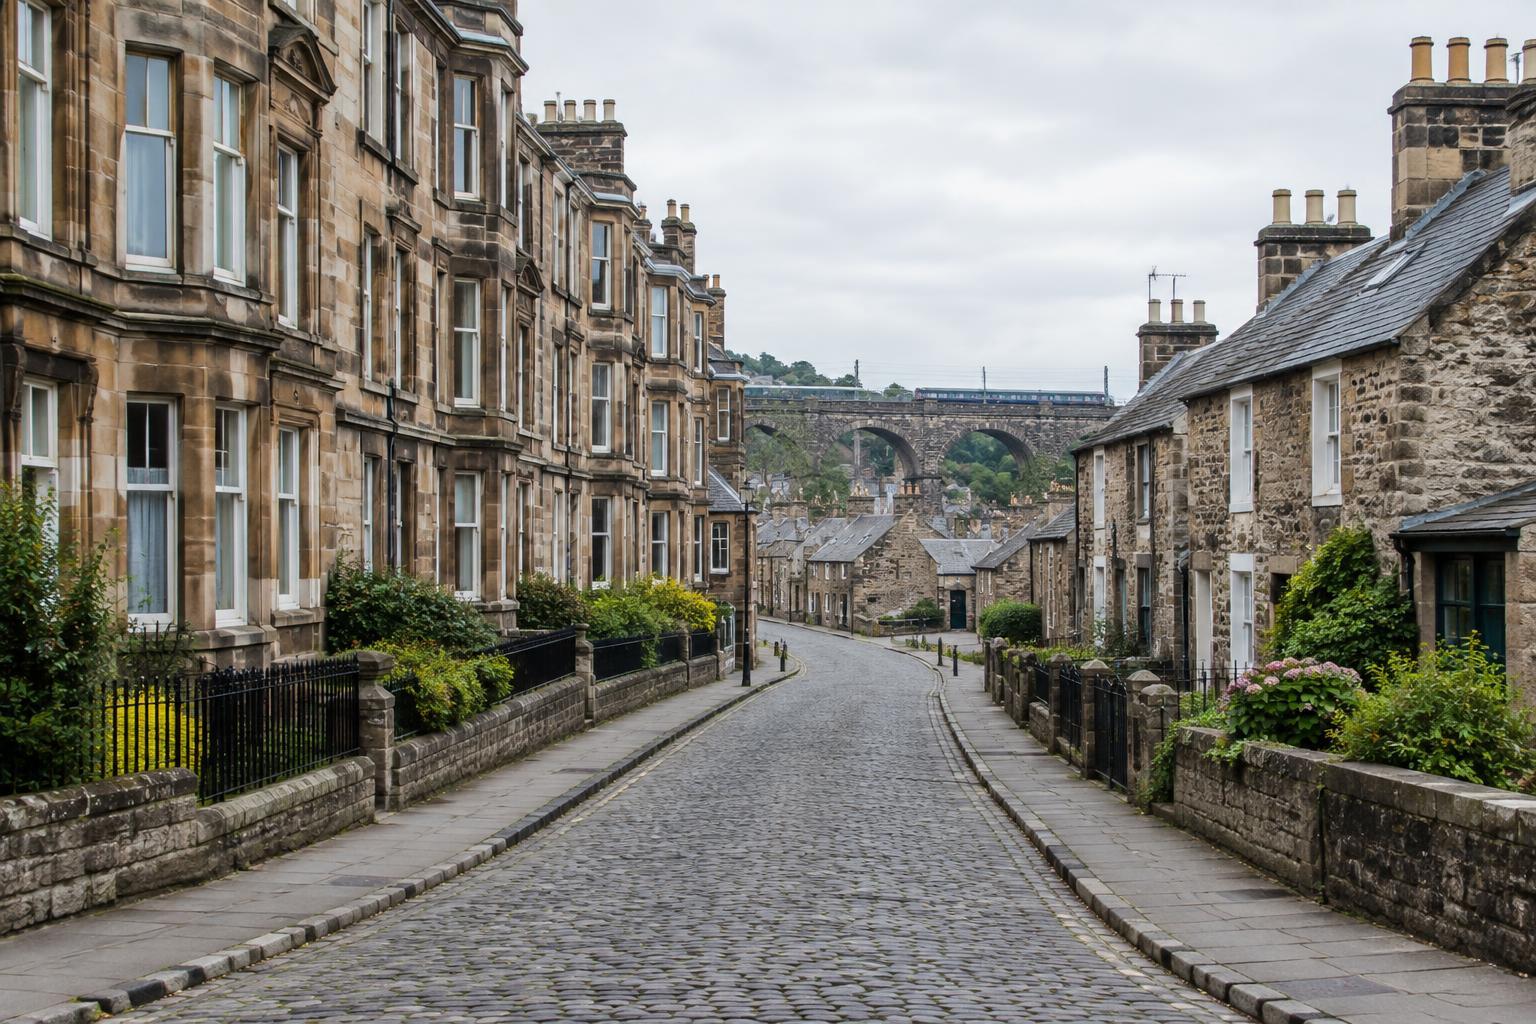
A tenement is a building containing separate homes, usually reached through a shared entrance or stair. In Scottish towns, tenements could house people with different incomes and occupy streets of very different character. Their height and density may suggest pressure on land, especially near busy centres, but appearance alone cannot tell us how crowded a building was at a particular time. Internal layouts changed, and several households may have used a space differently over the years.
Terraces offer another set of clues. Repeated doorways and similar rooflines can point to housing planned and built in groups. Some rows stood close to industrial sites; others formed part of wider town expansion. A terrace was not automatically employer-built, just as a tenement was not automatically poor-quality housing. To understand either, look for changes in brick or stone, altered windows, extensions and traces of former shared facilities. These details suggest how buildings were adapted as expectations and circumstances changed.
The space between home and work
The position of housing can be as revealing as its design. A short route between a row of homes and a former works might suggest how closely daily routines were tied to a workplace. A bridge, railway line or steep street could have shaped that journey. Nearby schools, places of worship and shops show that an industrial neighbourhood was more than a place to sleep between shifts.
Outdoor spaces deserve attention too. Rear courts, shared yards and narrow passages could accommodate washing, storage, play or access to outbuildings, depending on the place and period. Their uses cannot always be read from what survives today. Redevelopment may have removed buildings or opened up once-enclosed ground. An apparently spacious street scene may therefore give a misleading impression of the neighbourhood as earlier residents knew it.
Reading the evidence carefully
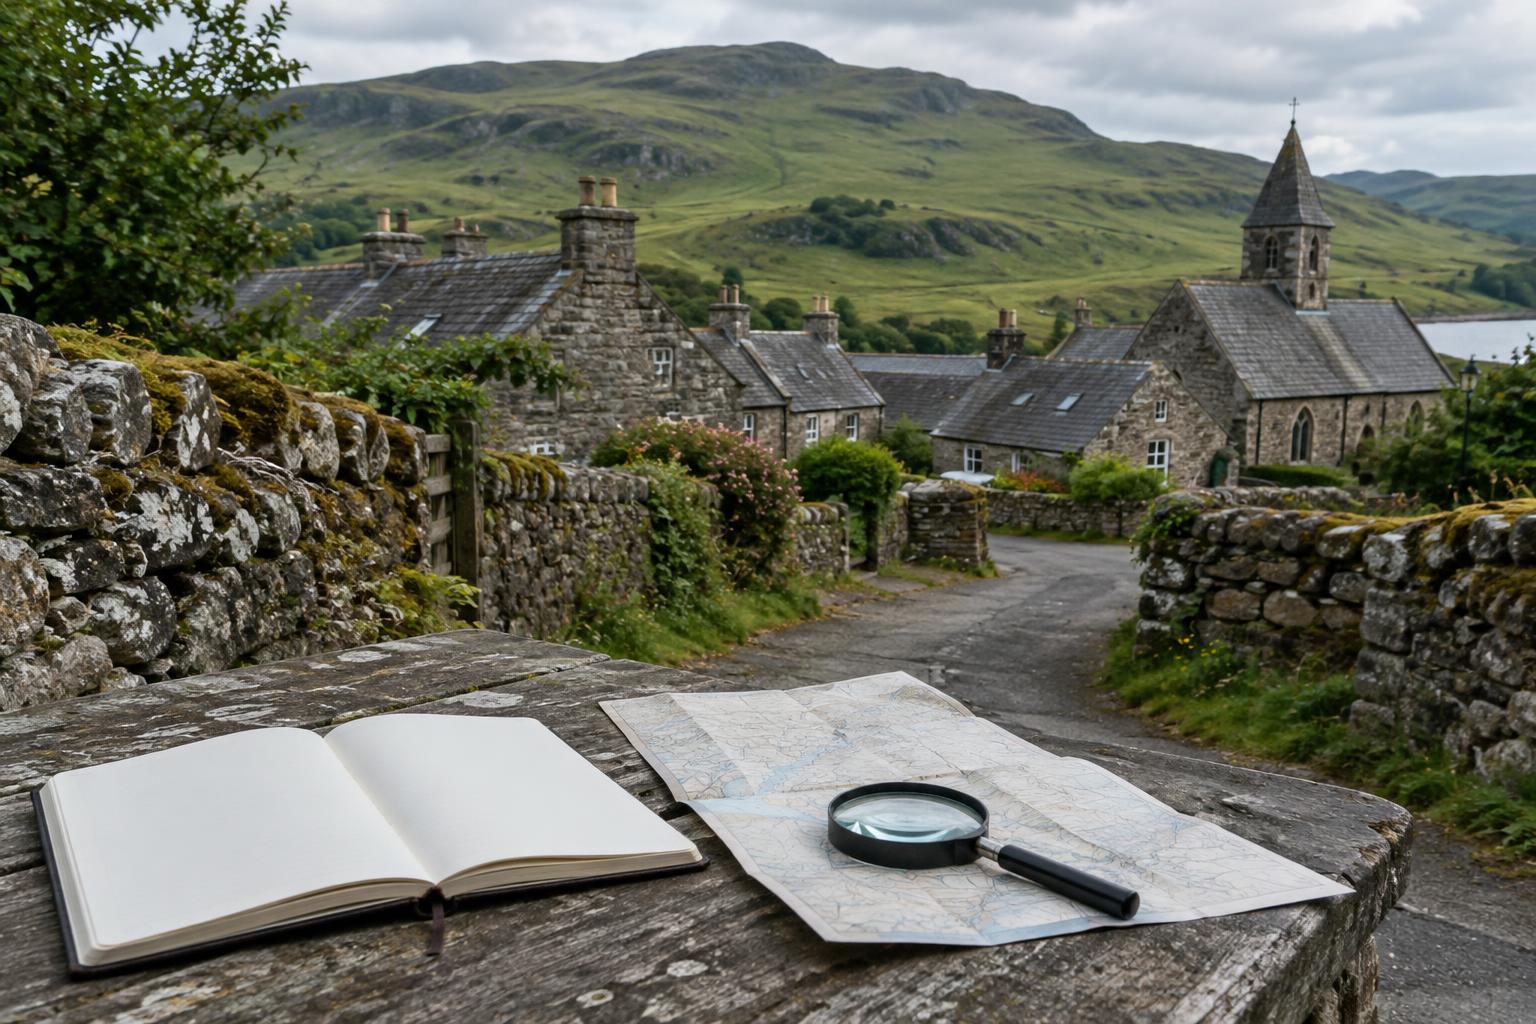
A walking route is a good starting point for exploring a town, but it cannot answer every question. Compare what you see with historic maps, building plans where available, census records, photographs and local collections. Each source reveals something different: a map may show when a street appeared, while a photograph may capture a feature since demolished. Neither necessarily explains who lived in a particular home or how they felt about it.
The same caution matters when making a film or visual story. A close shot of weathered stone can evoke age, but it cannot establish a building’s original purpose. Label images and dates clearly, and distinguish a surviving view from a reconstruction or illustrative shot. If evidence is incomplete, let that uncertainty remain visible. It makes for a more credible account than treating every doorway as proof of a single, tidy narrative.
A shared built history, not a single story
Industrial housing speaks to work and population growth, but also to change after an industry declined or moved. Some buildings have been subdivided, combined, restored or replaced. Others remain in use much as housing, even as the streets around them take on new purposes. Preservation is therefore not only about saving an attractive façade. It can also mean recording a layout, maintaining a lived-in neighbourhood and recognising alterations as part of its history.
On a visit, try following one street from end to end. Notice where the buildings change height or material, how the entrances face the road, and what lies behind the main frontage. Then ask which parts of that story the street can support—and which require records or residents’ memories. Tenements and terraces are valuable not because they give simple answers, but because they make the growth of Scotland’s industrial towns visible at the scale of everyday life.